Don’t Forget the Details of Your Flooring in Aurora and Denver, CO
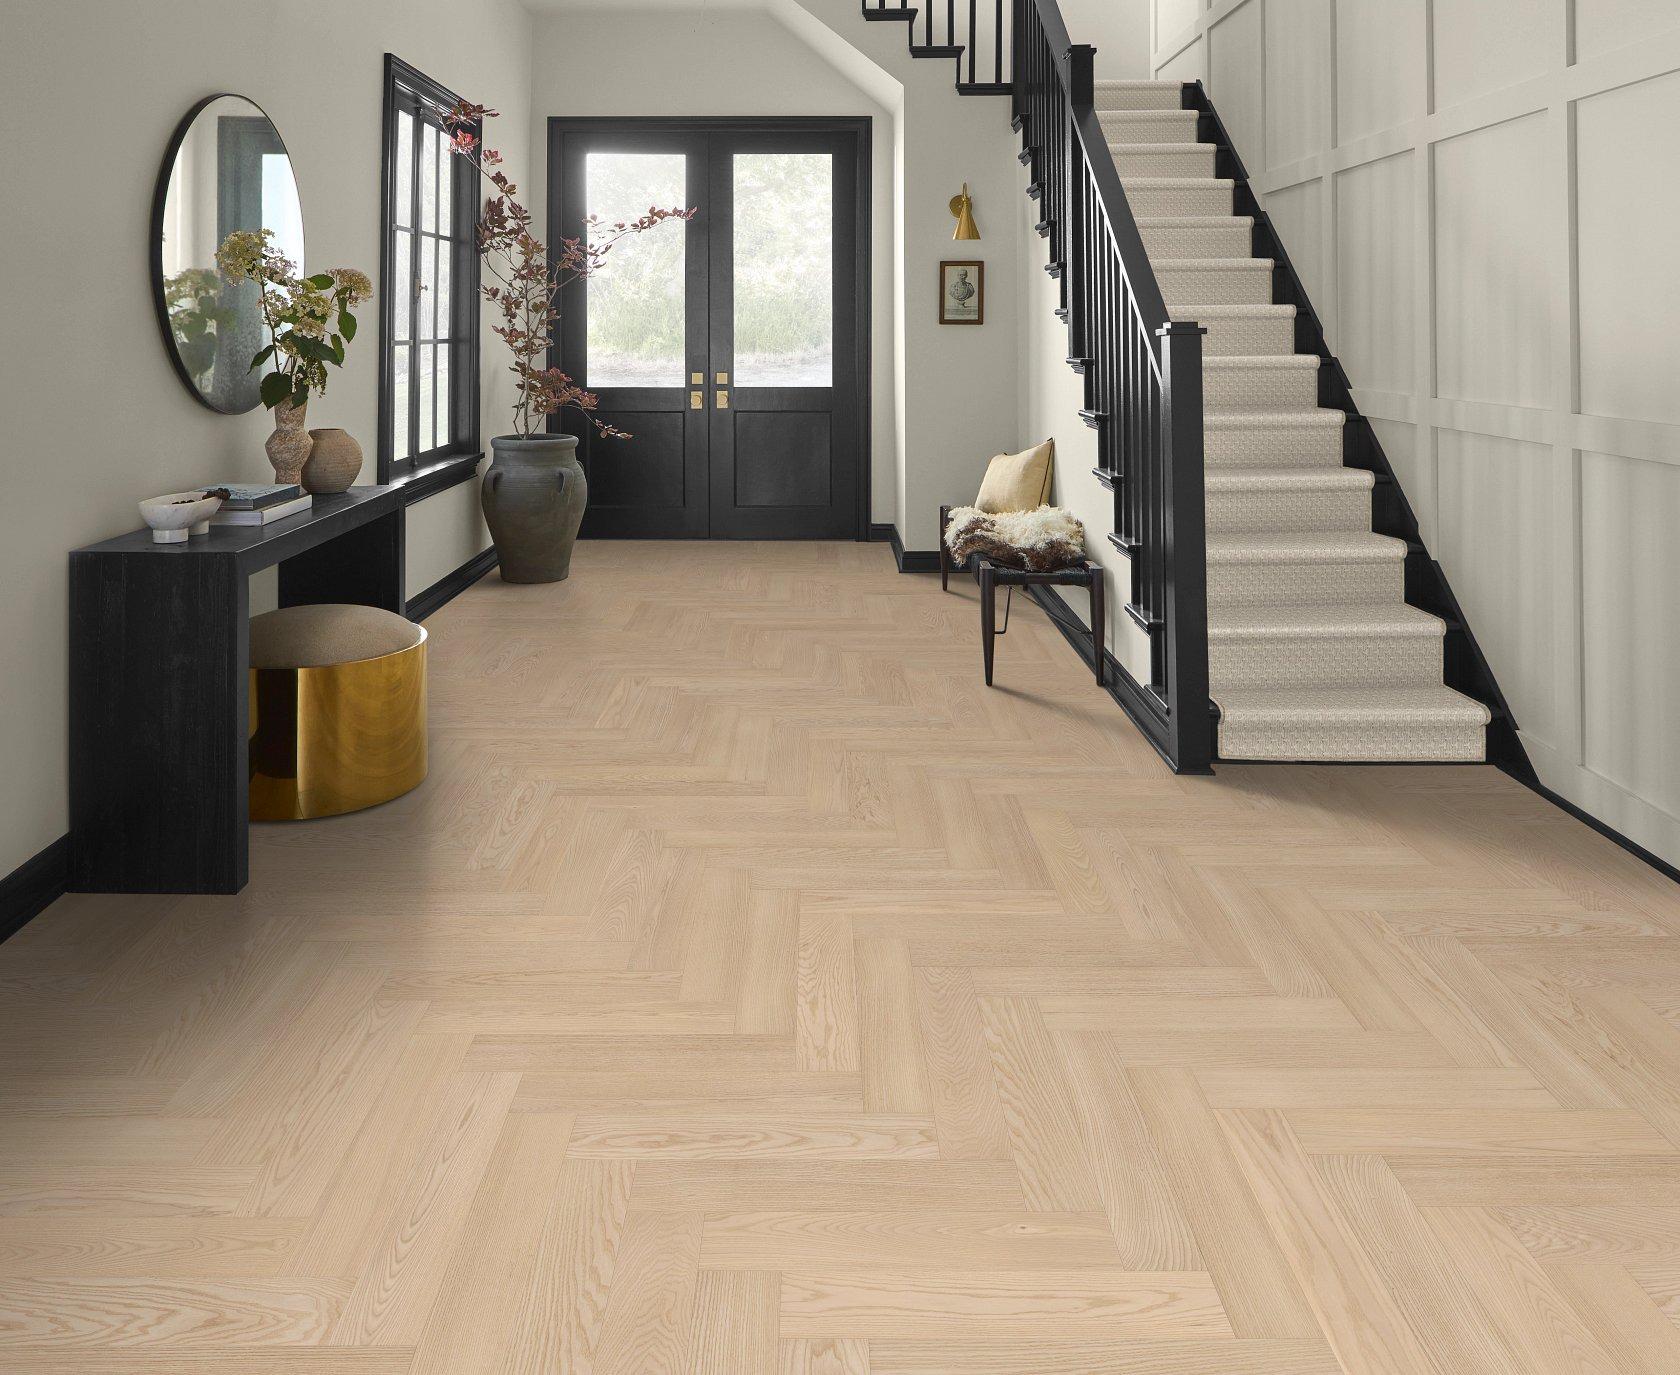
Choosing new flooring tends to get most of the attention during a flooring project. Once installation begins, though, your eye may be drawn to smaller details around the room. The new floor meets the walls, passes through doorways, connects with adjoining surfaces, and goes around registers and vents.
Those finishing points can influence how complete the room looks when the project is done. With Floor Coverings International of Aurora-Denver, CO®, you can consider them while planning your flooring rather than waiting until the new surface is already in place. We’re also happy to provide insight into the best options if you are wanting to upgrade your baseboards or add transitions to rooms that lacked them before.
Start Where the Floor Meets the Wall
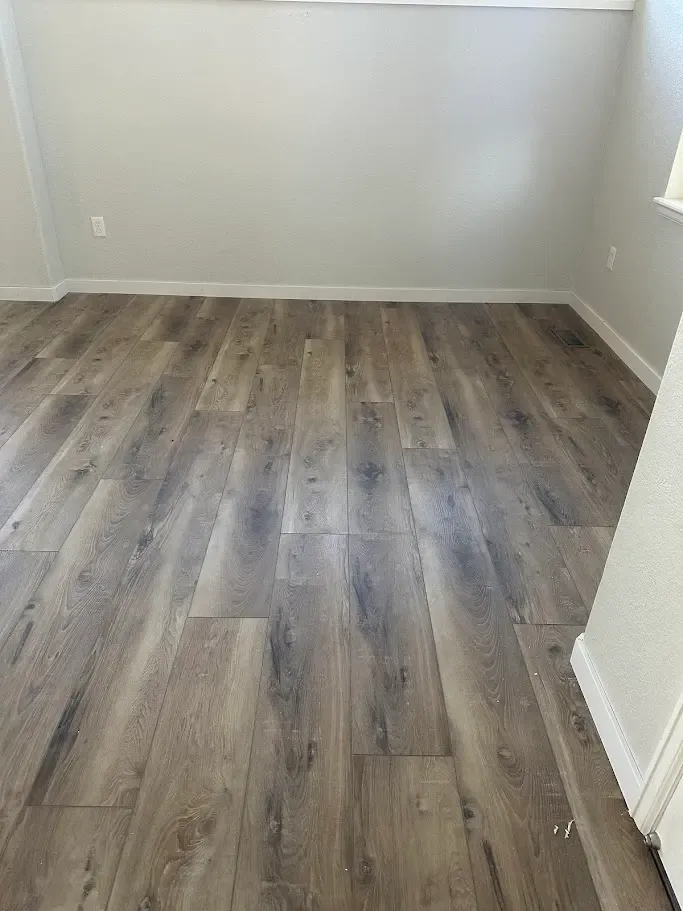
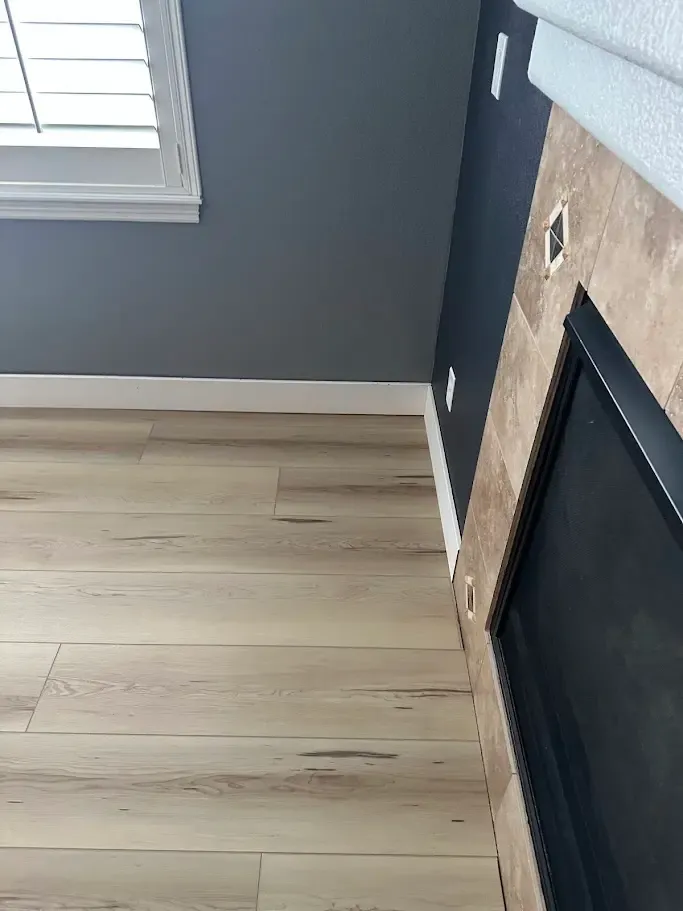
Follow the flooring to the edge of the room and you'll usually arrive at a baseboard or another type of perimeter molding. These pieces help create a finished transition between the flooring and wall, but a new flooring project doesn't automatically mean every existing baseboard must be replaced.
The approach to baseboard installation in Aurora and Denver homes can depend on the existing trim, its condition, the flooring being installed, and project-specific installation requirements. In some situations, existing baseboards may remain in place. Other projects may involve removal and reinstallation or a different finishing approach.
If you're considering new baseboard molding in Denver, look at more than its profile or color. How the molding meets the new floor matters, too. For a flooring project, those details are worth considering alongside the installation rather than as a separate decorative decision. During your in-home consultation, our Design Associate will offer professional insight into the best options for baseboards based on your flooring materials and space.
Notice What Interrupts the Flooring Surface
Moving away from the wall, floor registers may be among the next details you notice. A vent opening breaks up an otherwise continuous flooring surface, so the register's dimensions, material, finish, and placement can affect the finished appearance.
Some homeowners prefer floor vents that match flooring as closely as available options allow. Others like the contrast of a metal register that coordinates with door hardware, light fixtures, or other finishes in the room.
Product availability varies, so a coordinating register isn't necessarily an option for every flooring selection. Flooring vent installation also needs to account for the existing opening and the requirements of the project rather than appearance alone.
A Vent Doesn't Have to Disappear
A well-considered register can look intentional even when it doesn't blend into the floor. This is especially useful to remember with hardwood, where homeowners may initially picture a wood register that nearly disappears into the surrounding planks.
An exact match isn't always necessary or available. Species, stain, grain variation, register construction, and the flooring itself can all influence how closely two wood surfaces coordinate. In other rooms, a contrasting register may make more visual sense. Instead of judging the vent separately, look at how its finish works with the flooring and the other permanent details nearby.
Follow the Flooring Through the Doorway
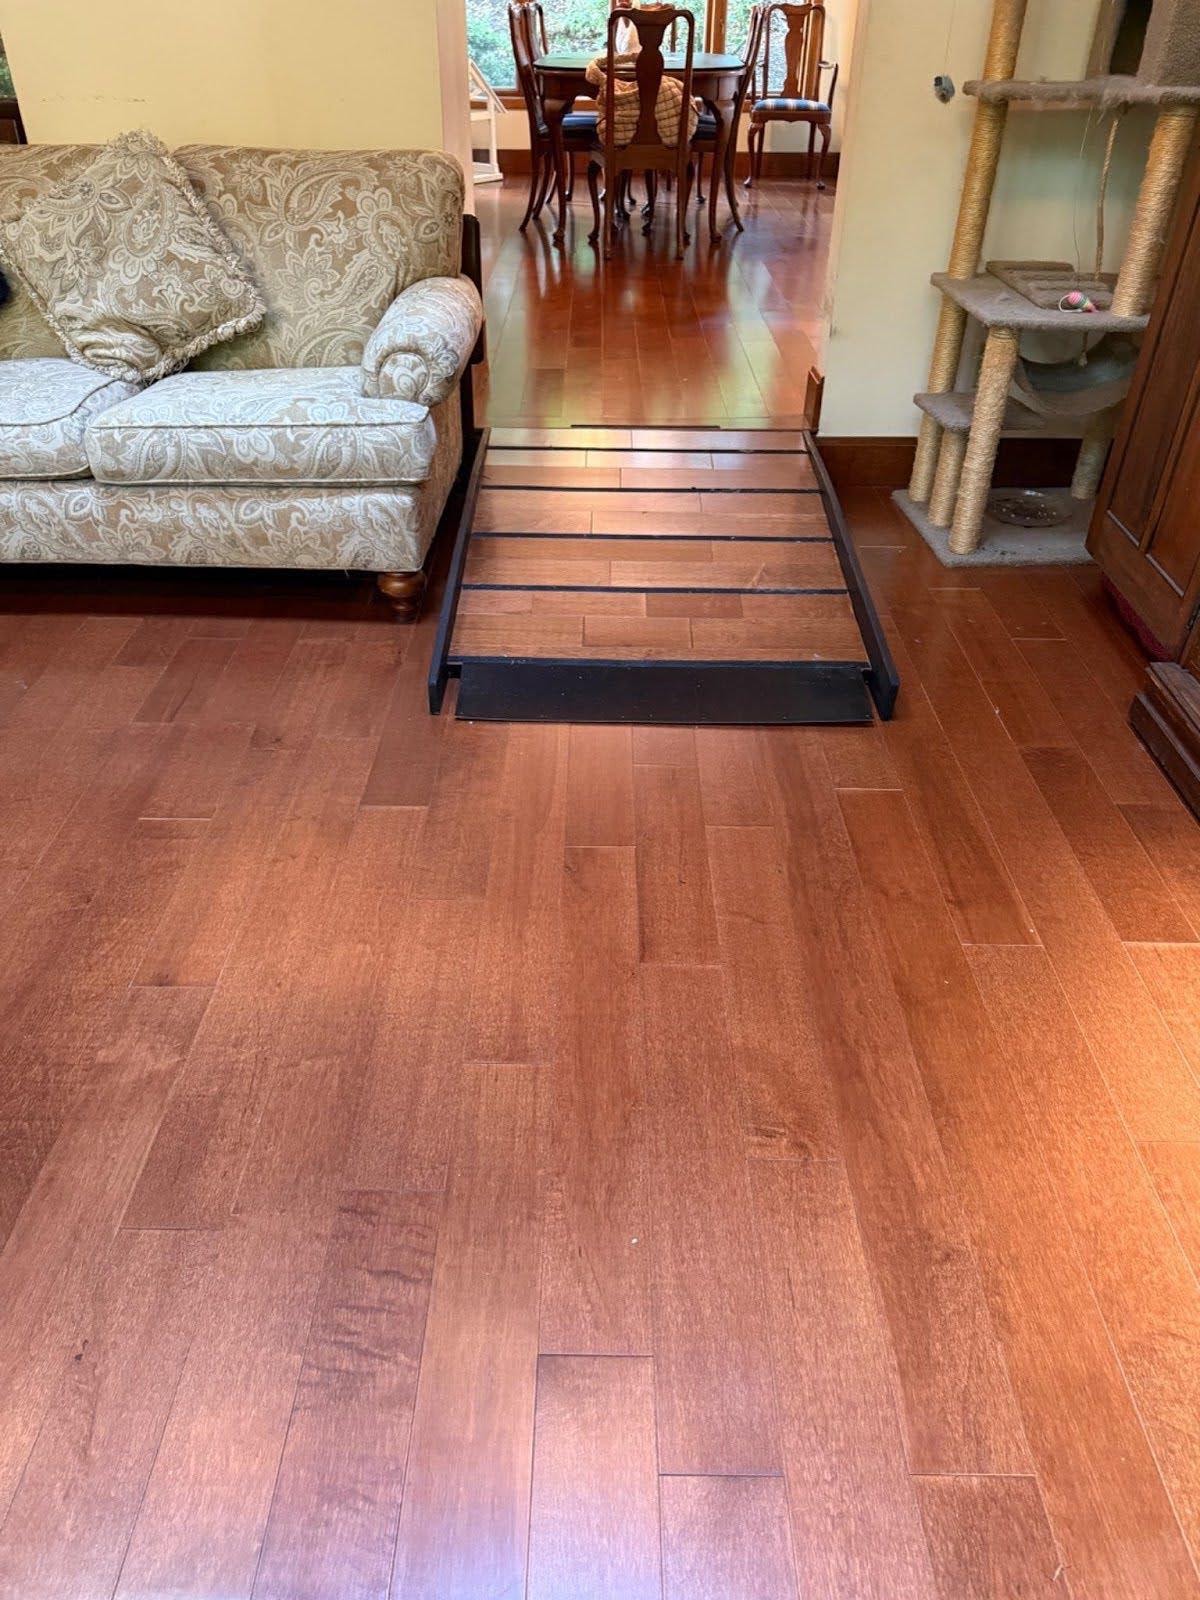
Doorways and changes in flooring give you another set of edges to consider. These transitions can come into play with many flooring types, including vinyl, laminate, carpet, and tile.
Depending on the materials and installation, finishing components may be needed where:
- One flooring material meets another.
- Flooring heights change between spaces.
- A floor ends at a doorway.
- Hard surface flooring meets carpet.
- Adjoining rooms need a finished transition.
Thresholds, reducers, transition strips, and other components can serve different purposes, so the appropriate piece depends on the materials, conditions, and layout at that location. Thinking about these meeting points early can also help you see the flooring as part of the connected home rather than as an isolated surface in a single room.
Know Where Flooring Trim Ends
The word trim covers a lot of territory in home improvement. Flooring-related trim can include baseboards and transition components directly associated with where a new floor begins, ends, or meets another surface. Broader finishing carpentry can involve an entirely different scope.
For example, someone searching for wood trim in Denver may be thinking about everything from baseboards to decorative wall details. Likewise, trim carpentry can refer to work well beyond the needs of a flooring installation, including custom decorative features that aren't part of the flooring project. Either way, we’ll help you explore trim carpentry options in Aurora, CO and provide recommendations to help you create a cohesive look throughout your home.
Floor Vent and Trim FAQs
Can Floor Registers and Vents Match Hardwood Floors?
Depending on the hardwood and available products, coordinating wood or wood-look registers may provide a more integrated appearance. An exact match isn't guaranteed though, and matching isn't the only design option. A contrasting register can also look intentional.
Do Baseboards Have to Be Replaced With New Flooring?
Not necessarily. The answer depends on factors such as the condition and placement of the existing baseboards, the new flooring, and the installation approach. Those project details should be considered before deciding whether existing perimeter trim can remain or needs another solution.
What Trim May Be Needed With New Flooring?
That varies by room and installation. Perimeter molding may be relevant along walls, while transitions or reducers may be needed where the new floor meets another material or a change in height. Looking at these locations before installation helps identify the finishing details that apply to your project.
What Will Complete the Look of Your New Floor in Aurora, CO?
A flooring sample can tell you a lot about color, grain, and texture. It can't show you every place that flooring will eventually meet something else. Before settling on your plans, take another look around the room. Notice the baseboards along the walls, the registers within the floor, the doorways, and any adjoining surfaces that will remain.
Those details give you useful things to discuss during an in-home consultation with Floor Coverings International of Aurora-Denver, CO®. Our Design Associate will consider the flooring in the context of the room and identify necessary transitions or finishing components that may need to be addressed as the installation is planned.
Professional measurements and your free, down-to-the-penny quote can then account for the specifics of the flooring project, including the areas where the new floor begins, ends, and connects with the rest of your home.
Call (303) 995-5544 or schedule your free in-home consultation today.